
Rise of Aura is a meticulously planned residential apartment project that redefines urban living. Developed with a core philosophy of integrating a natural, pollution-free environment with modern luxury, this G+10 storied twin-tower complex embraces a unique 'green' theme. Set amidst lush greenery, it celebrates the profound connection between humans and nature. It’s a project that goes beyond providing homes — it offers a sanctuary where residents can experience an elevated quality of life, benefiting from the tranquility and health benefits of a green environment.
Tree & Garden
Lush trees, layered gardens and sky terraces create a living green canvas, wrapping every day in shade, colour and calm.
Lush trees, layered gardens and sky terraces create a living green canvas, wrapping every day in shade, colour and calm.
Leisure & Lifestyle
Dual clubhouses, active courts and social plazas turn free time into shared memories, from morning workouts to star‑lit gatherings.
Dual clubhouses, active courts and social plazas turn free time into shared memories, from morning workouts to star‑lit gatherings.
Relax & Rejuvenate
Meditation corners, quiet decks and gentle walking trails invite you to slow down, reconnect within and return home to yourself.
Meditation corners, quiet decks and gentle walking trails invite you to slow down, reconnect within and return home to yourself.
Water & Whisper
Shimmering water bodies, the central swimming pool and clear, pollution‑free air come together in a soft whisper of peace.
Shimmering water bodies, the central swimming pool and clear, pollution‑free air come together in a soft whisper of peace.

Rise of Aura is strategically positioned in a serene pocket in the heart of North Bengaluru that is steadily gaining prominence. Enjoy the peace of a predominantly low-rise neighbourhood at a walking distance of 750m from the Centre for Sports Excellence (CSE) at Yelahanka, while staying well-connected to key growth corridors, employment hubs, and infrastructure nodes.
Sy No. 349/3 and 349/8,
Bettahalsoor Village Jala Hobli,
Yelahanka Taluk,
Bangalore Urban District
Latitude: 13.1459
Longitude: 77.6485
Sy No. 349/3 and 349/8,
Bettahalsoor Village Jala Hobli,
Yelahanka Taluk,
Bangalore Urban District
Latitude: 13.1459
Longitude: 77.6485
Sy No. 349/3 and 349/8,
Bettahalsoor Village Jala Hobli,
Yelahanka Taluk,
Bangalore Urban District
Latitude: 13.1459
Longitude: 77.6485

1
Minute
Centre for Sports Excellence (CSE)
Access world-class sports training and fitness facilities almost instantly, located an incredible 1-minute drive (750 meters) away.
20
Minutes
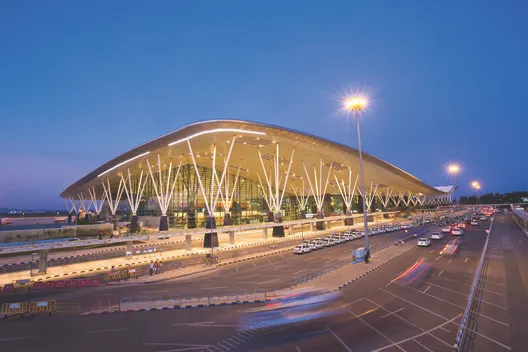
Kempegowda International Airport
Enjoy effortless global connectivity, situated just a smooth 20-minute drive (15 km) away from the airport.

8
Minutes
Proposed Metro Station
Unlock seamless, traffic-free connectivity across Bengaluru with the upcoming Airport Line metro station located just 8 minutes (4 km) away.

2
Minutes
Stonehill International School
Premium international schooling is incredibly close, allowing your kids a quick 2-minute drive (1.2 km) to a top-tier campus.
1
Minute
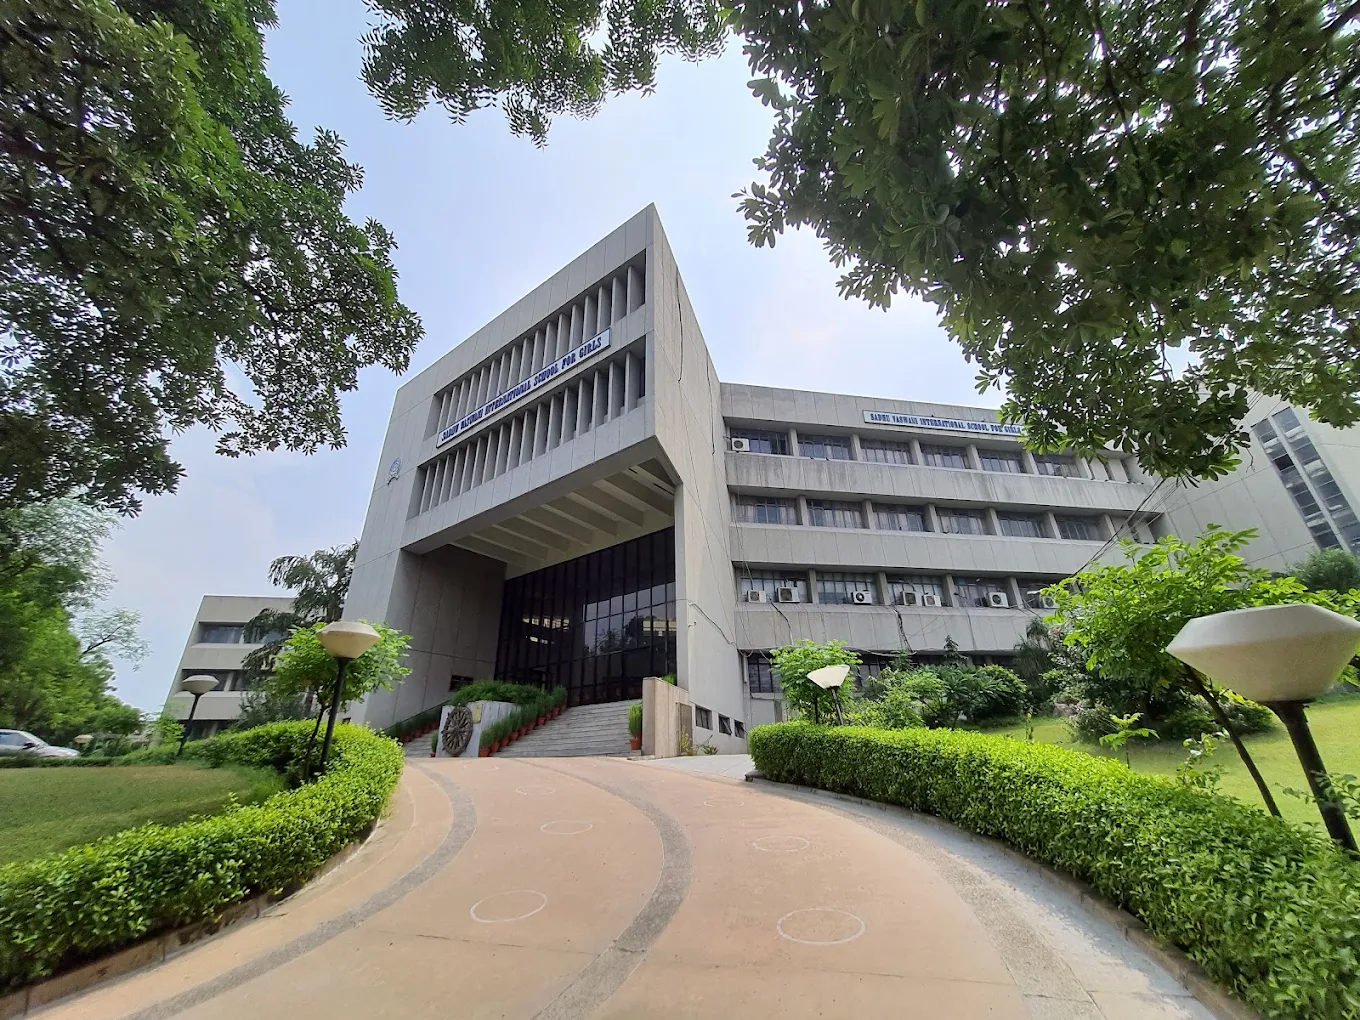
Sadhu Vaswani International School
Give your children world-class education right at your doorstep, located a mere 50 meters or a 1-minute walk from Rise of Aura.

15
Minutes
Amazon Office
Commute to work effortlessly and beat the traffic with Amazon’s major office hub located just 15 minutes (8 km) away.
15
Minutes
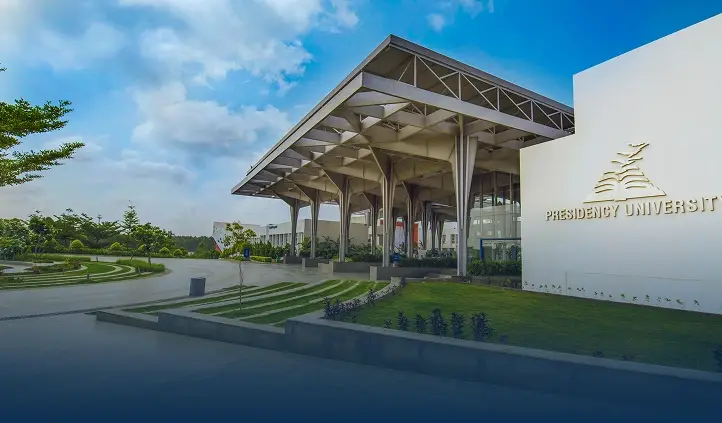
Presidency University
Excellent higher education options are close by, with the prominent Presidency University campus just a 15-minute drive (7 km).
35
Minutes
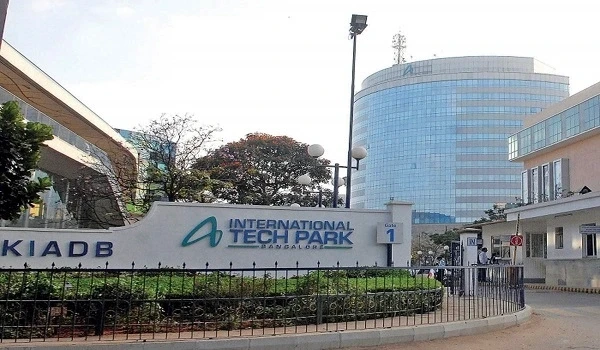
KIADB Aerospace Park
Position yourself perfectly near North Bengaluru's booming IT & Aerospace corridor, with a 35-minute drive (20 kms).

15
Minutes
Manipal Hospital
Rest easy knowing that leading, multi-specialty healthcare at Manipal Hospital is just a reassuring 16-minute drive (9 km) away.

25
Minutes
Mall of Asia
Indulge in premium shopping, fine dining, and endless entertainment at the massive Mall of Asia, a 25-minute drive (15 km).
20
Minutes
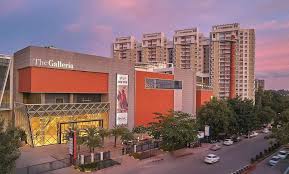
Galleria Mall
Weekend entertainment and retail therapy are always nearby, with Yelahanka’s popular Galleria Mall just 20 minutes away (10 km).
DRAG TO MOVE
Premium Apartments
Premium Apartments
Premium Apartments
Acres Of Land
Acres Of Land
Acres Of Land
Open Spaces & Greenery
Open Spaces & Greenery
Open Spaces & Greenery
Vaastu Compliant Towers
Vaastu Compliant Towers
Vaastu Compliant Towers
From smart and efficient 2 BHKs to spacious 3.5 BHKs, we have a home for every lifestyle. Thoughtfully planned and Vaastu compliant layouts designed for comfort, positivity and contemporary living. Choose the space that matches your Aura and aspirations.
Tree & Garden
Lush trees, layered gardens and sky terraces create a living green canvas, wrapping every day in shade, colour and calm.
Tree & Garden
Lush trees, layered gardens and sky terraces create a living green canvas, wrapping every day in shade, colour and calm.
Relax & Rejuvenate
Meditation corners, quiet decks and gentle walking trails invite you to slow down, reconnect within and return home to yourself.
Water & Whisper
Shimmering ponds, the central swimming pool and clear, pollution‑free air come together in a soft whisper of peace.
Tree & Garden
Lush trees, layered gardens and sky terraces create a living green canvas, wrapping every day in shade, colour and calm.
Tree & Garden
Lush trees, layered gardens and sky terraces create a living green canvas, wrapping every day in shade, colour and calm.
Relax & Rejuvenate
Meditation corners, quiet decks and gentle walking trails invite you to slow down, reconnect within and return home to yourself.
Water & Whisper
Shimmering ponds, the central swimming pool and clear, pollution‑free air come together in a soft whisper of peace.

2
Bhk
Type 1
WEST FACING UNIT
[SOUTH TOWER]
SBUA - 1,334.46
CA - 855.73
BA - 48.01
2 bedrooms
living and dining
KITCHEN
1 BALCONY
2 TOILETS
UTILITY SPACE
FOYER

2.5
Bhk
Type 1
EAST FACING UNIT
[SOUTH tower]
SBUA - 1,439.04
CA - 927.63
BA - 48.01
EF - 71.36
2 bedrooms
living and dining
KITCHEN
1 BALCONY
2 TOILETS
UTILITY SPACE
STUDY ROOM
EXTERNAL FOYER
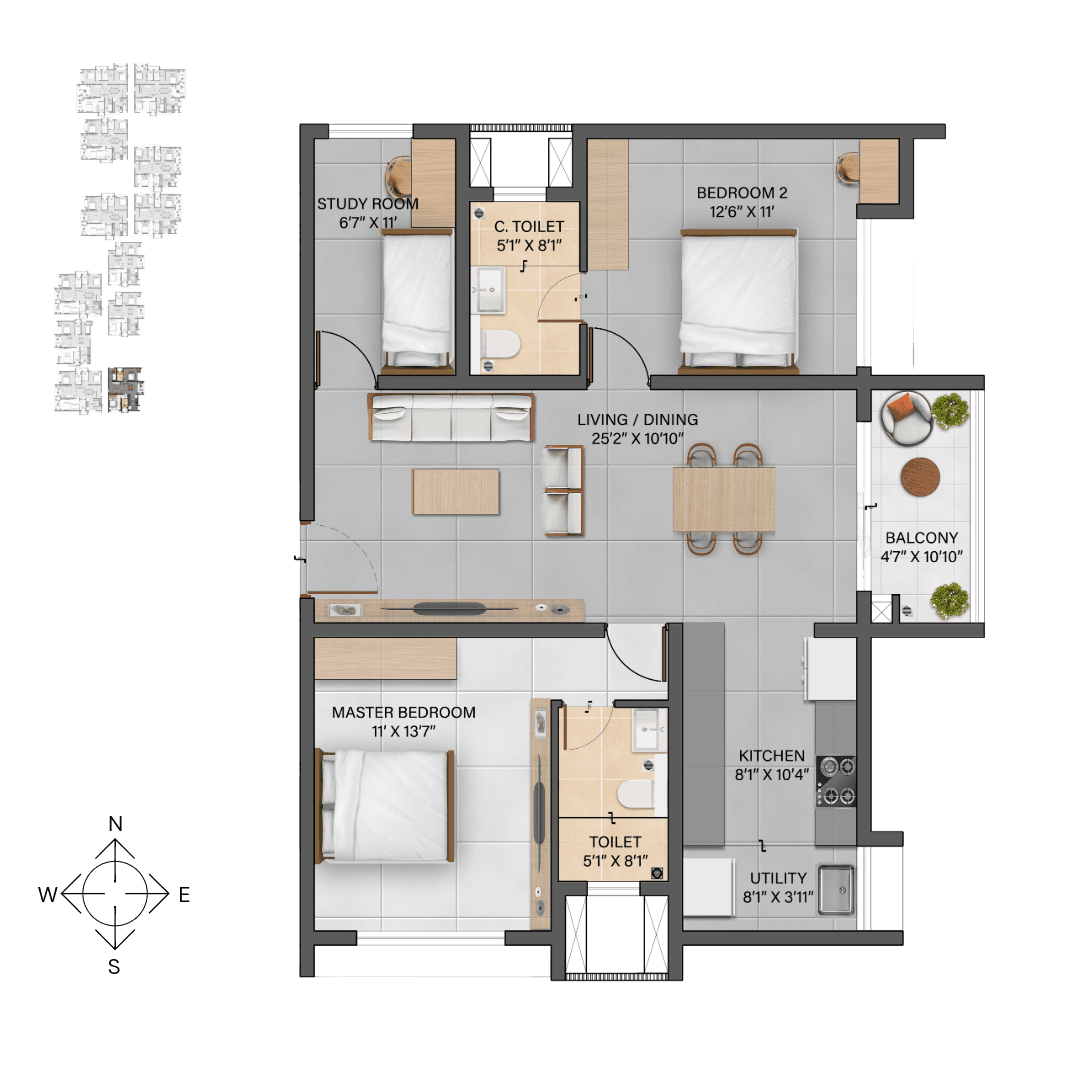
2.5
Bhk
Type 2
WEST FACING UNIT
[SOUTH TOWER]
SBUA - 1,394.96
CA - 916.55
BA - 48.01
2 bedrooms
living and dining
KITCHEN
1 BALCONY
2 TOILETS
UTILITY SPACE
STUDY ROOM

3
Bhk
Type 1
EAST FACING UNIT
[NORTH TOWER]
SBUA - 1,835.65
CA - 1,171.76
BA - 96.01
3 bedrooms
living and dining
KITCHEN
2 BALCONIES
3 TOILETS
UTILITY SPACE

3
Bhk
Type 2
EAST FACING UNIT
[NORTH TOWER]
SBUA - 1,840.98
CA - 1,171.76
BA - 96.01
3 bedrooms
living and dining
KITCHEN
2 BALCONies
3 TOILETS
UTILITY SPACE

3
Bhk
Type 3
WEST FACING UNIT
[NORTH TOWER]
SBUA - 1,840.27
CA - 1,171.76
BA - 101.18
3 bedrooms
living and dining
KITCHEN
2 BALCONIES
3 TOILETS
UTILITY SPACE

3
Bhk
Type 4
EAST FACING UNIT
[SOUTH TOWER]
SBUA - 1,840.02
CA - 1,171.87
BA - 96.12
3 bedrooms
living and dining
KITCHEN
2 BALCONIES
3 TOILETS
UTILITY SPACE

3.5
Bhk
Type 1
EAST FACING UNIT
[NORTH TOWER]
SBUA - 2,251.51
CA - 1,332.79
BA - 218.61
3 bedrooms
living and dining
KITCHEN
3 BALCONIES
3 TOILETS
STUDY ROOM
UTILITY SPACE

3.5
Bhk
Type 2
WEST FACING UNIT
[NORTH TOWER]
SBUA - 2,249.20
CA - 1,335.37
BA - 219.39
3 bedrooms
living and dining
KITCHEN
3 BALCONIES
3 TOILETS
STUDY ROOM
UTILITY SPACE
2
Bhk
Type 1
WEST FACING UNIT
[SOUTH TOWER]
SBUA - 1,334.46
CA - 855.73
BA - 48.01
2 bedrooms
living and dining
KITCHEN
1 BALCONY
2 TOILETS
UTILITY SPACE
FOYER
2.5
Bhk
Type 1
EAST FACING UNIT
[SOUTH TOWER]
SBUA - 1,439.04
CA - 927.63
BA - 48.01
EF - 71.36
2 bedrooms
living and dining
KITCHEN
1 BALCONY
2 TOILETS
UTILITY SPACE
STUDY ROOM
EXTERNAL FOYER
2.5
Bhk
Type 2
WEST FACING UNIT
[SOUTH TOWER]
SBUA - 1,394.96
CA - 916.55
BA - 48.01
2 bedrooms
living and dining
KITCHEN
1 BALCONY
2 TOILETS
UTILITY SPACE
STUDY ROOM
3
Bhk
Type 1
EAST FACING UNIT
[NORTH TOWER]
SBUA - 1,835.65
CA - 1,171.76
BA - 96.01
3 bedrooms
living and dining
KITCHEN
2 BALCONIES
3 TOILETS
UTILITY SPACE
3
Bhk
Type 2
EAST FACING UNIT
[NORTH TOWER]
SBUA - 1,840.98
CA - 1,171.76
BA - 96.01
3 bedrooms
living and dining
KITCHEN
2 BALCONies
3 TOILETS
UTILITY SPACE
3
Bhk
Type 3
WEST FACING UNIT
[NORTH TOWER]
SBUA - 1,840.27
CA - 1,171.76
BA - 101.18
3 bedrooms
living and dining
KITCHEN
2 BALCONIES
3 TOILETS
UTILITY SPACE
3
Bhk
Type 4
EAST FACING UNIT
[SOUTH TOWER]
SBUA - 1,840.02
CA - 1,171.87
BA - 96.12
3 bedrooms
living and dining
KITCHEN
2 BALCONIES
3 TOILETS
UTILITY SPACE
3.5
Bhk
Type 1
EAST FACING UNIT
[NORTH TOWER]
SBUA - 2,251.51
CA - 1,332.79
BA - 218.61
3 bedrooms
living and dining
KITCHEN
3 BALCONIES
3 TOILETS
STUDY ROOM
UTILITY SPACE
3.5
Bhk
Type 2
WEST FACING UNIT
[NORTH TOWER]
SBUA - 2,249.20
CA - 1,335.37
BA - 219.39
3 bedrooms
living and dining
KITCHEN
3 BALCONIES
3 TOILETS
STUDY ROOM
UTILITY SPACE
2
Bhk
Type 1
WEST FACING UNIT
[SOUTH TOWER]
SBUA - 1,334.46
CA - 855.73
BA - 48.01
2 bedrooms
living and dining
KITCHEN
1 BALCONY
2 TOILETS
UTILITY SPACE
FOYER
2.5
Bhk
Type 1
EAST FACING UNIT
[SOUTH TOWER]
SBUA - 1,439.04
CA - 927.63
BA - 48.01
EF - 71.36
2 bedrooms
living and dining
KITCHEN
1 BALCONY
2 TOILETS
UTILITY SPACE
STUDY ROOM
EXTERNAL FOYER
2.5
Bhk
Type 2
WEST FACING UNIT
[SOUTH TOWER]
SBUA - 1,394.96
CA - 916.55
BA - 48.01
2 bedrooms
living and dining
KITCHEN
1 BALCONY
2 TOILETS
UTILITY SPACE
STUDY ROOM
3
Bhk
Type 1
EAST FACING UNIT
[NORTH TOWER]
SBUA - 1,835.65
CA - 1,171.76
BA - 96.01
3 bedrooms
living and dining
KITCHEN
2 BALCONIES
3 TOILETS
UTILITY SPACE
3
Bhk
Type 2
EAST FACING UNIT
[NORTH TOWER]
SBUA - 1,840.98
CA - 1,171.76
BA - 96.01
3 bedrooms
living and dining
KITCHEN
2 BALCONies
3 TOILETS
UTILITY SPACE
3
Bhk
Type 3
WEST FACING UNIT
[NORTH TOWER]
SBUA - 1,840.27
CA - 1,171.76
BA - 101.18
3 bedrooms
living and dining
KITCHEN
2 BALCONIES
3 TOILETS
UTILITY SPACE
3
Bhk
Type 4
EAST FACING UNIT
[SOUTH TOWER]
SBUA - 1,840.02
CA - 1,171.87
BA - 96.12
3 bedrooms
living and dining
KITCHEN
2 BALCONIES
3 TOILETS
UTILITY SPACE
3.5
Bhk
Type 1
EAST FACING UNIT
[NORTH TOWER]
SBUA - 2,251.51
CA - 1,332.79
BA - 218.61
3 bedrooms
living and dining
KITCHEN
3 BALCONIES
3 TOILETS
STUDY ROOM
UTILITY SPACE
3.5
Bhk
Type 2
WEST FACING UNIT
[NORTH TOWER]
SBUA - 2,249.20
CA - 1,335.37
BA - 219.39
3 bedrooms
living and dining
KITCHEN
3 BALCONIES
3 TOILETS
STUDY ROOM
UTILITY SPACE
2
Bhk
Type 1
WEST FACING UNIT
[SOUTH tower]
SBUA - 1,334.46
CA - 855.73
BA - 48.01
2 bedrooms
living and dining
KITCHEN
1 BALCONY
2 TOILETS
UTILITY SPACE
FOYER
2.5
Bhk
Type 1
EAST FACING UNIT
[SOUTH TOWER]
SBUA - 1,439.04
CA - 927.63
BA - 48.01
EF - 71.36
2 bedrooms
living and dining
KITCHEN
1 BALCONY
2 TOILETS
UTILITY SPACE
STUDY ROOM
EXTERNAL FOYER
2.5
Bhk
Type 2
WEST FACING UNIT
[SOUTH TOWER]
SBUA - 1,394.96
CA - 916.55
BA - 48.01
2 bedrooms
living and dining
KITCHEN
1 BALCONY
2 TOILETS
UTILITY SPACE
STUDY ROOM
3
Bhk
Type 1
EAST FACING UNIT
[NORTH TOWER]
SBUA - 1,835.65
CA - 1,171.76
BA - 96.01
3 bedrooms
living and dining
KITCHEN
2 BALCONIES
3 TOILETS
UTILITY SPACE
3
Bhk
Type 2
EAST FACING UNIT
[NORTH TOWER]
SBUA - 1,840.98
CA - 1,171.76
BA - 96.01
3 bedrooms
living and dining
KITCHEN
2 BALCONIES
3 TOILETS
UTILITY SPACE
3
Bhk
Type 3
WEST FACING UNIT
[NORTH TOWER]
SBUA - 1,840.98
CA - 1,171.76
BA - 101.18
3 bedrooms
living and dining
KITCHEN
2 BALCONIES
3 TOILETS
UTILITY SPACE
3
Bhk
Type 4
EAST FACING UNIT
[SOUTH TOWER]
SBUA - 1,840.02
CA - 1,171.87
BA - 96.12
3 bedrooms
living and dining
KITCHEN
2 BALCONIES
3 TOILETS
UTILITY SPACE
3.5
Bhk
Type 1
EAST FACING UNIT
[NORTH TOWER]
SBUA - 2,251.51
CA - 1,332.79
BA - 218.61
3 bedrooms
living and dining
KITCHEN
3 BALCONIES
3 TOILETS
STUDY ROOM
UTILITY SPACE
3.5
Bhk
Type 2
WEST FACING UNIT
[NORTH TOWER]
SBUA - 2,249.20
CA - 1,335.37
BA - 219.39
3 bedrooms
living and dining
KITCHEN
3 BALCONIES
3 TOILETS
STUDY ROOM
UTILITY SPACE
DRAG TO MOVE
*all measurements in sq. ft.

Sambhav Realty was established in 2022 with a clear vision: to become one of India’s most trusted real estate brands. Sambhav’s real estate projects represent mindful luxury, living through thoughtfully designed apartments and plots, where nature, calm, and conscious planning create timeless spaces for balanced, elevated modern lifestyles.
Buloke is a collaborative real estate investment platform built for modern investors enabling access to verified, high-value properties in Bengaluru through a structured, low-entry model that prioritises transparency, strategic growth, and seamless exit opportunities.
Rise of Aura Sales Office
Sy No. 349/3 and 349/8,
Bettahalsoor Village Jala Hobli,
Yelahanka Taluk,
Bangalore Urban District,
Karnataka 562 157
RERA No: PRM/KA/RERA/1251/472/PR/200626/008731

Sambhav Realty was established in 2022 with a clear vision: to become one of India’s most trusted real estate brands. Sambhav’s real estate projects represent mindful luxury, living through thoughtfully designed apartments and plots, where nature, calm, and conscious planning create timeless spaces for balanced, elevated modern lifestyles.
Buloke is a collaborative real estate investment platform built for modern investors enabling access to verified, high-value properties in Bengaluru through a structured, low-entry model that prioritises transparency, strategic growth, and seamless exit opportunities.
Rise of Aura Sales Office
Sy No. 349/3 and 349/8,
Bettahalsoor Village Jala Hobli,
Yelahanka Taluk,
Bangalore Urban District,
Karnataka 562 157
RERA No: PRM/KA/RERA/1251/472/PR/200626/008731
Sambhav Realty was established in 2022 with a clear vision: to become one of India’s most trusted real estate brands. Sambhav’s real estate projects represent mindful luxury, living through thoughtfully designed apartments and plots, where nature, calm, and conscious planning create timeless spaces for balanced, elevated modern lifestyles.
Buloke is a collaborative real estate investment platform built for modern investors enabling access to verified, high-value properties in Bengaluru through a structured, low-entry model that prioritises transparency, strategic growth, and seamless exit opportunities.
Rise of Aura Sales Office
Sy No. 349/3 and 349/8,
Bettahalsoor Village Jala Hobli,
Yelahanka Taluk,
Bangalore Urban District,
Karnataka 562 157
RERA No: PRM/KA/RERA/1251/472/PR/200626/008731
